Client Requirement
The client wanted to host a large family winter wedding at their home which offered spectacular views over Loch Feachan. As the wedding was in February, weather conditions were always going to be a major feature in the planning.
Marquee Style
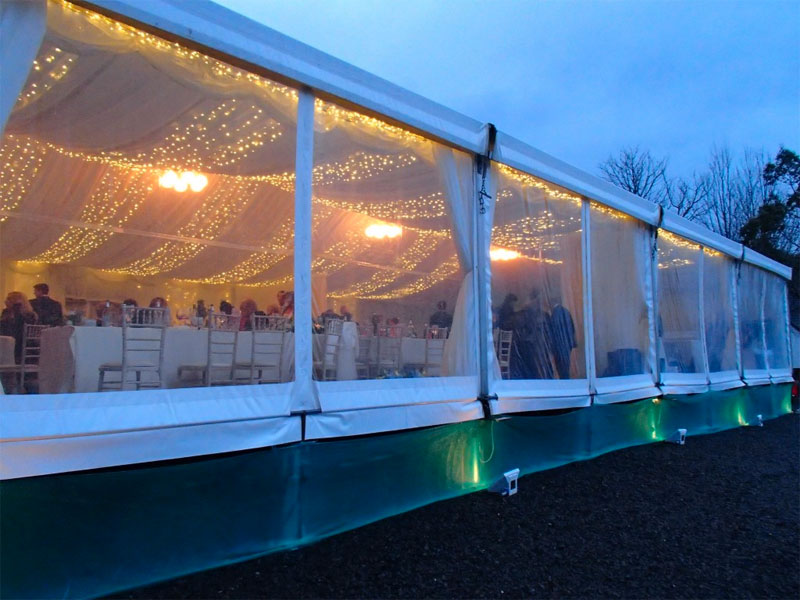
A 12m x 25m marquee was installed as a function area linked to a 6m x 12m kitchen marquee via a 3m corridor. Suspended flooring was used throughout to ensure a level surface and a seamless link between The kitchen and function area.
Location
Lerags, near Oban
Features
The spectacular views over the loch were the main feature of this particular wedding although our pea lamp roof canopy gave a romantic atmosphere to the wedding venue as dusk fell and the evening party started.
Solution
The marquee site was uneven and on a slope so there was quite a significant build-up and it required the use of our Floorstak system to level the floor. The other major challenge was heating the entire area including the kitchen since it was such a cold time of year. The toilet trailer was located in the adjoining shed and the area was dressed with linings with heating and a marquee link to ensure that guests could move between the function area and toilets in a comfortable atmosphere.
Call us today for more information about wedding marquees, use our online enquiry form or email info@tentsandevents.co.uk.