
THE RIGHT TENT FOR YOUR EVENT
Marquee Hire size guide
Finding the Perfect Tent for Your Event
The starting point for most event planners is deciding on the size of marquee structure required. Choosing the right marquee size is essential to ensure comfort, functionality, and the perfect atmosphere for your event. Below, we break down our marquee recommendations based on guest numbers and event type.
Our Marquee CAD Layouts & Designs
We can assist with event planning by producing 2D layouts and designs to help visualize your marquee structure.
These can be prepared by our team as part of our marquee proposal and are drawn to scale. Providing a useful tool to help manage space and ensure the marquee structure delivers the desired space which is intimate and functional.
Contact us now to create your bespoke marquee design and start planning your event.
Marquee example layouts and sizes
Our marquee size guide provides approximate dimensions based on guest numbers, social spaces, and event configurations.
The layouts below are to scale and designed to accommodate different setups, including standing areas, long banquet-style tables, and round table seating. These guides will help you plan the required space for each aspect of your event.
When determining the total marquee size, we recommend factoring in additional space for:
✔️ Dance floors
✔️ Stage/bands
✔️ Bar areas
✔️ Reception spaces
✔️ Catering sections
📥 Download our Seating Guide Here to explore detailed layouts and configurations.
Wedding Marquees Elegant & Intimate Spaces
Corporate Marquees Professional & Functional Spaces
Every wedding is unique, and so is the space required to create the perfect setting. Our wedding marquees provide flexibility while maintaining a luxurious feel.
| Guest Count | Seated Dining with Dance Floor | Standing Reception |
|---|---|---|
| Up to 50 | 9m x 12m | 6m x 9m |
| 50 – 100 | 9m x 18m | 9m x 9m |
| 100 – 150 | 12m x 21m | 9m x 15m |
| 150 – 200 | 15m x 30m | 12m x 18m |
| 200+ | Custom size available | Custom size |
💡 Additional Options
Glass doors, panoramic windows, luxury flooring, and elegant linings to create a bespoke wedding venue.
Whether it’s a conference, product launch, or networking event, our corporate marquees offer a tailored space to suit your company’s needs.
| Guest Count | Conference Seating | Standing Networking Space | Exhibition Booth Layout |
|---|---|---|---|
| Up to 50 | 9m x 9m | 6m x 9m | 9m x 15m |
| 50 – 100 | 12m x 18m | 9m x 15m | 12m x 18m |
| 100 – 200 | 15m x 25m | 12m x 24m | 15m x 30m |
| 200+ | Custom layouts | Custom layouts | Custom layouts |
💡 Additional Options
Branding, AV equipment, climate control, and partitioned meeting spaces.
Other marquee hire considerations
Thinking about planing for your marquee event. Feel free to contact us.

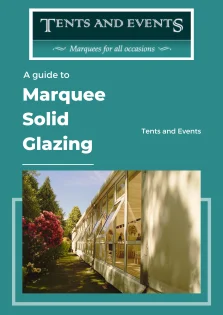
Marquee Glass Walls
Transform your marquee structure with full length solid glazed sides, windows and doors. Available on all 9m, 12m and 15m wide structures.
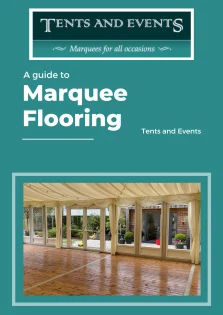
Marquee Flooring
With solid timber boards polished & varnished to our cassette board system, our flooring systems offer a finished floor. Carpet available if necessary.
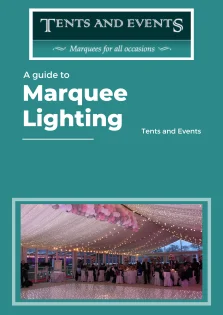
Marquee Lighting
Choose from an array of fairy lights, festoons, up-lighters, star-cloth and static lights. Our lighting productions allow for spectacular visuals.

Marquee Interiors
Draped linings and valance, carpets, blackout linings and hanging fixtures & fittings allow for endless possibilities.