Client Requirement
Dundonald Links Golf Club was looking to increase its capacity within the clubhouse for corporate hospitality during The Open Golf Tournament.
Marquee Style
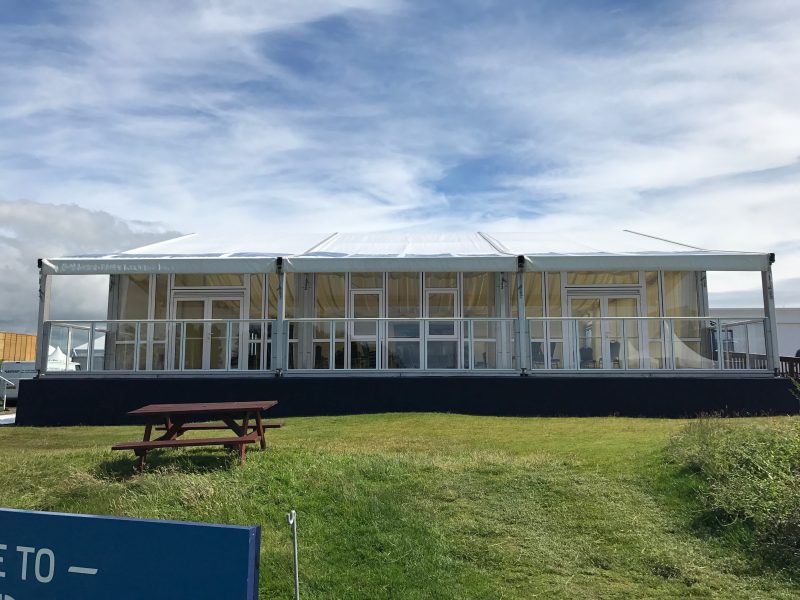
A 12m x 15m Marquee on our cassette flooring system (steel sub-base) using our Floorstak system to build the structure out from the existing clubhouse. The inclusion of our canopy roofs to form a covered balcony area with glass balustrades added to the impressive appearance whilst offering a fantastic viewing area over this spectacular golf course.
Location
Dundonald Links, Ayrshire, Scotland
Features
The most significant feature was the balcony area and the solid glazed windows (which open to allow air on a hot day!) which were well received by all the corporate guests.
Solution
This required a Section 89 application for raised structures and is subject to rigorous inspection by Council Executives and a structural engineer.
Call us today for more information, use our online enquiry form or email info@tentsandevents.co.uk.