Client Marquee Requirements
Our client required additional space for event hospitality at a highly anticipated football match.
Location
The marquee was installed in a car park at Ibrox stadium for Rangers Football Club in Glasgow.
Features
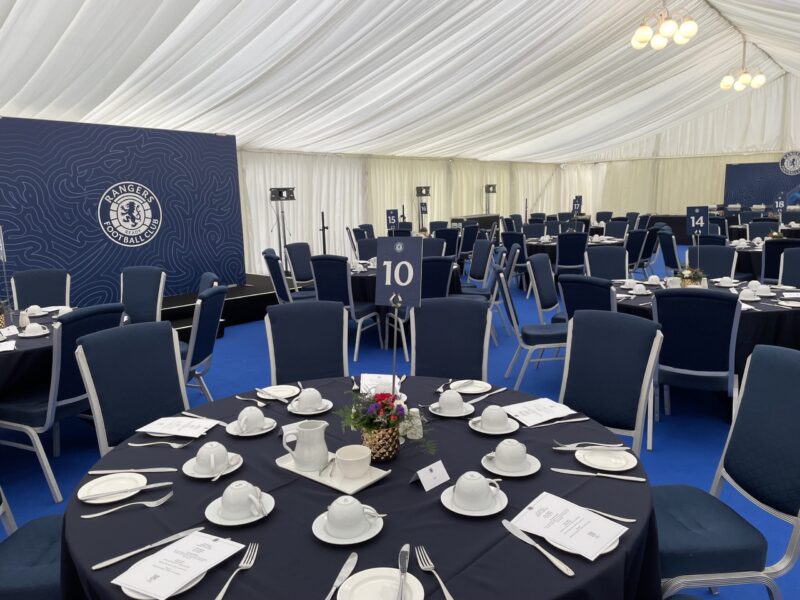
The 12m x 36m marquee was from our Party system marquee structures – splitting the structure into a 12m x 30m function space and a generous 12m x 6m kitchen area which included 2 access baffles to allow a one way system for the serving staff. The marquee had a solid finish with our suspended flooring covered by marine blue event carpet. It was fully lined with our soft pleated ivory lining with no window walls to allow for the complete privacy for those attending the event. Two of our thermostatically controlled heaters were installed to gentle blow warm air into the structure, keeping it at a warm, pleasant and ambient temperature. The marquee was installed in the week leading up to the event to allow the catering staff to place and set the tables (our client used their own furniture) and set the IT equipment in place which allowed streaming of the match on multi screens. Our client supplied their own Club branding both inside and outside the marquee which was perfect.
The weather in the days running up to and during the event were exceptionally windy – the marquee was thoroughly ballasted externally with our 500 kg concrete blocks around the marquee. Graeme stayed on site to reassure our clients and monitored the wind during the event.
Solution
From the initial enquiry we worked closely with our client, carrying out a site visit and taking part in online team meetings which resulted in the provision of a tailor-made solution – first class temporary additional hospitality space for the sell out match! Our clients were delighted with the structure and are looking to book for additional events.